A practical guide to sourcing light steel workshop frames, PU sandwich panels, and rock wool cladding as one coordinated building package.
A metal building performs best when its frame, insulation, and exterior finish are specified as one system rather than purchased as unrelated components. For importers and project buyers, coordinated sourcing can simplify installation planning, reduce dimensional conflicts, and create a clearer basis for supplier quotations.
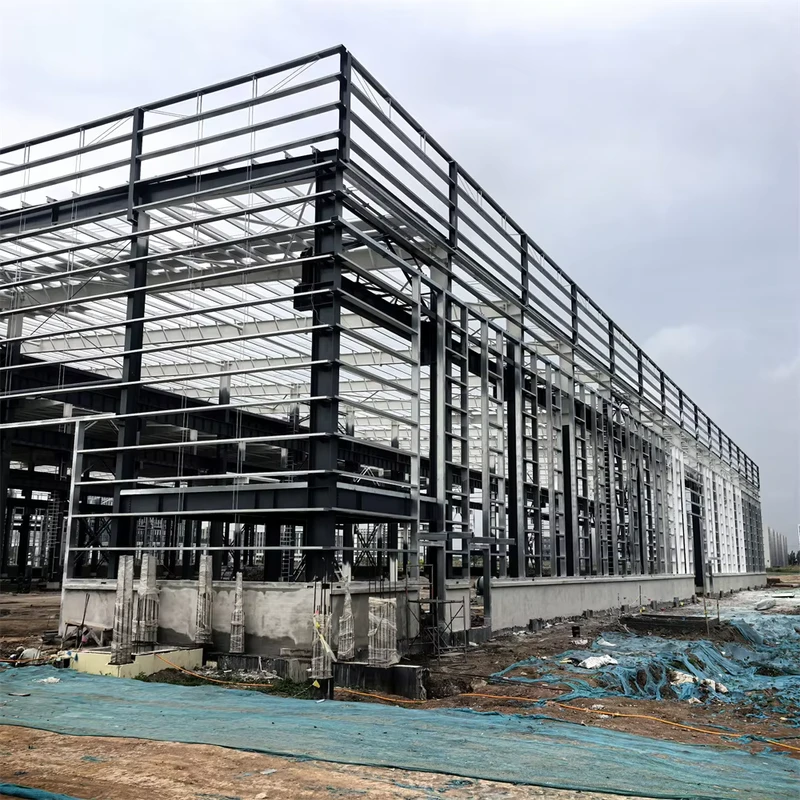
Start With the Structural Layout
A custom steel workshop provides a practical starting point for commercial buildings, production facilities, supermarkets, offices, and multi-floor projects. The light steel structure can be produced in custom dimensions using Q235 or Q345 steel, with painted or hot-dip galvanized surface treatment. Mezzanine beams, decking sheets, and concrete floor systems can also be considered when additional usable space is required.
Before requesting a price, buyers should provide the building dimensions, column spacing, local wind and snow loads, door positions, crane requirements, and applicable construction standards. These details affect steel consumption, connection design, coating selection, and shipping volume far more than the building’s floor area alone.
Match the Envelope to the Application
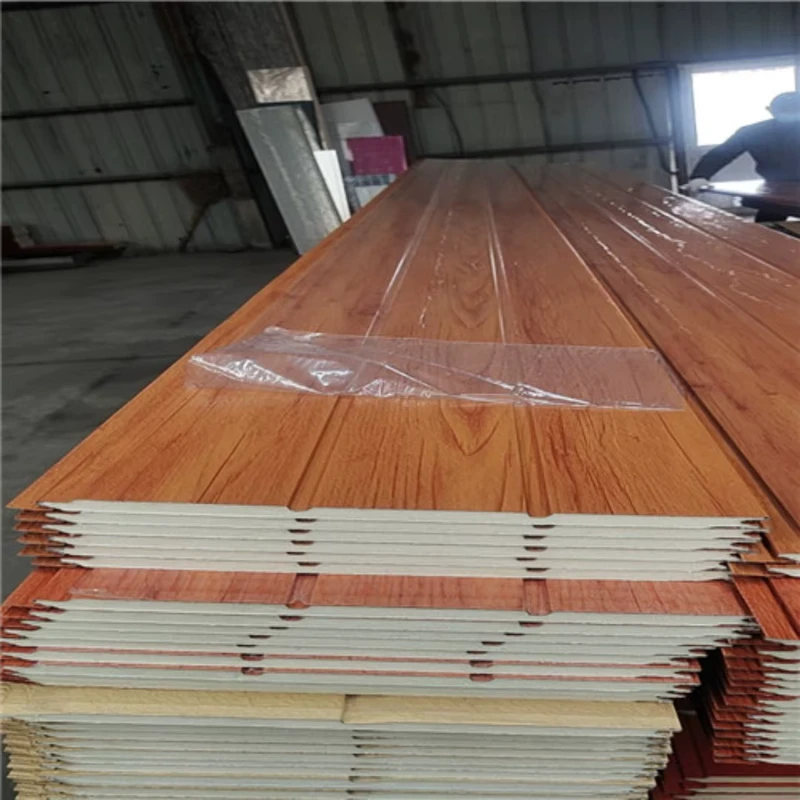
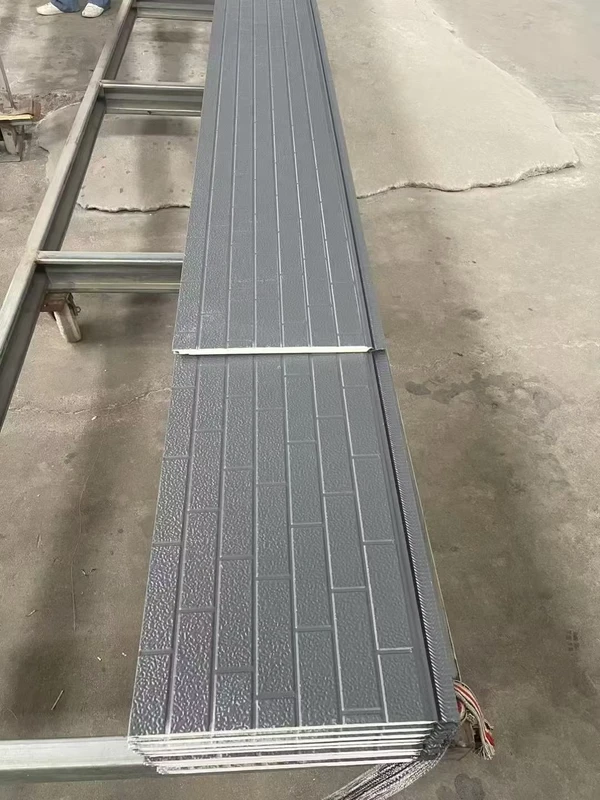
For modern office or commercial projects,PU office panels combine a metal exterior with a polyurethane insulation layer. Their lightweight format and decorative surface can support faster enclosure work while addressing water resistance, thermal performance, and contemporary appearance. Buyers should confirm panel thickness, joint design, color, coating, and documented fire-performance level before ordering.
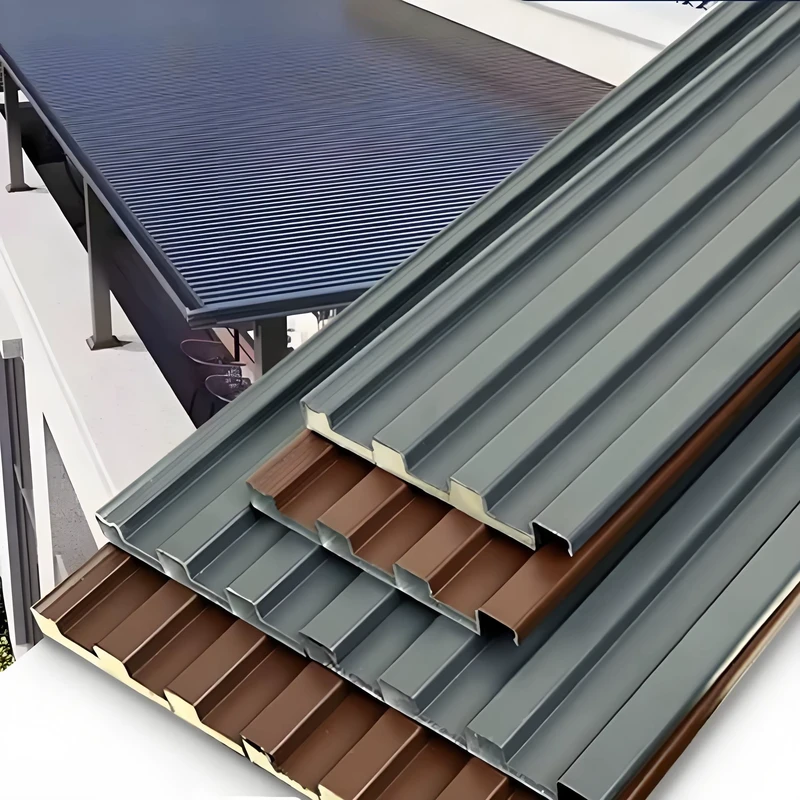
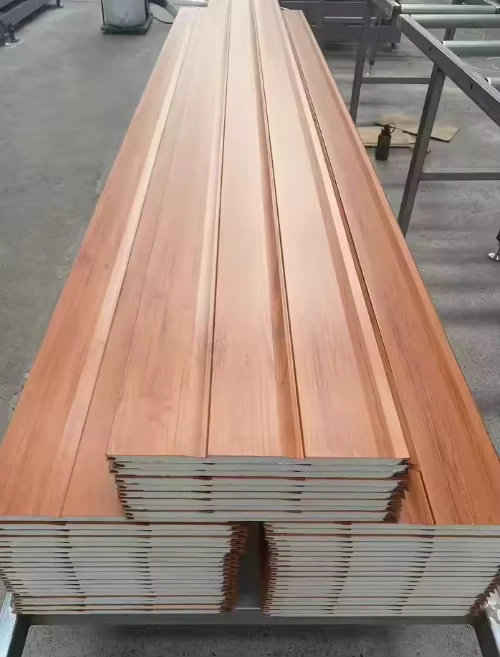
Where mineral-based insulation is preferred,rock wool cladding offers another option for exterior walls, roofs, prefab buildings, hotels, and temperature-controlled spaces. Core density, thermal targets, facing material, edge profile, and installation accessories should be aligned with the project specification.
Explore our broader metal building materials range, or send your drawings and performance requirements for a coordinated quotation covering the structural frame and insulated envelope.